 Города и дороги
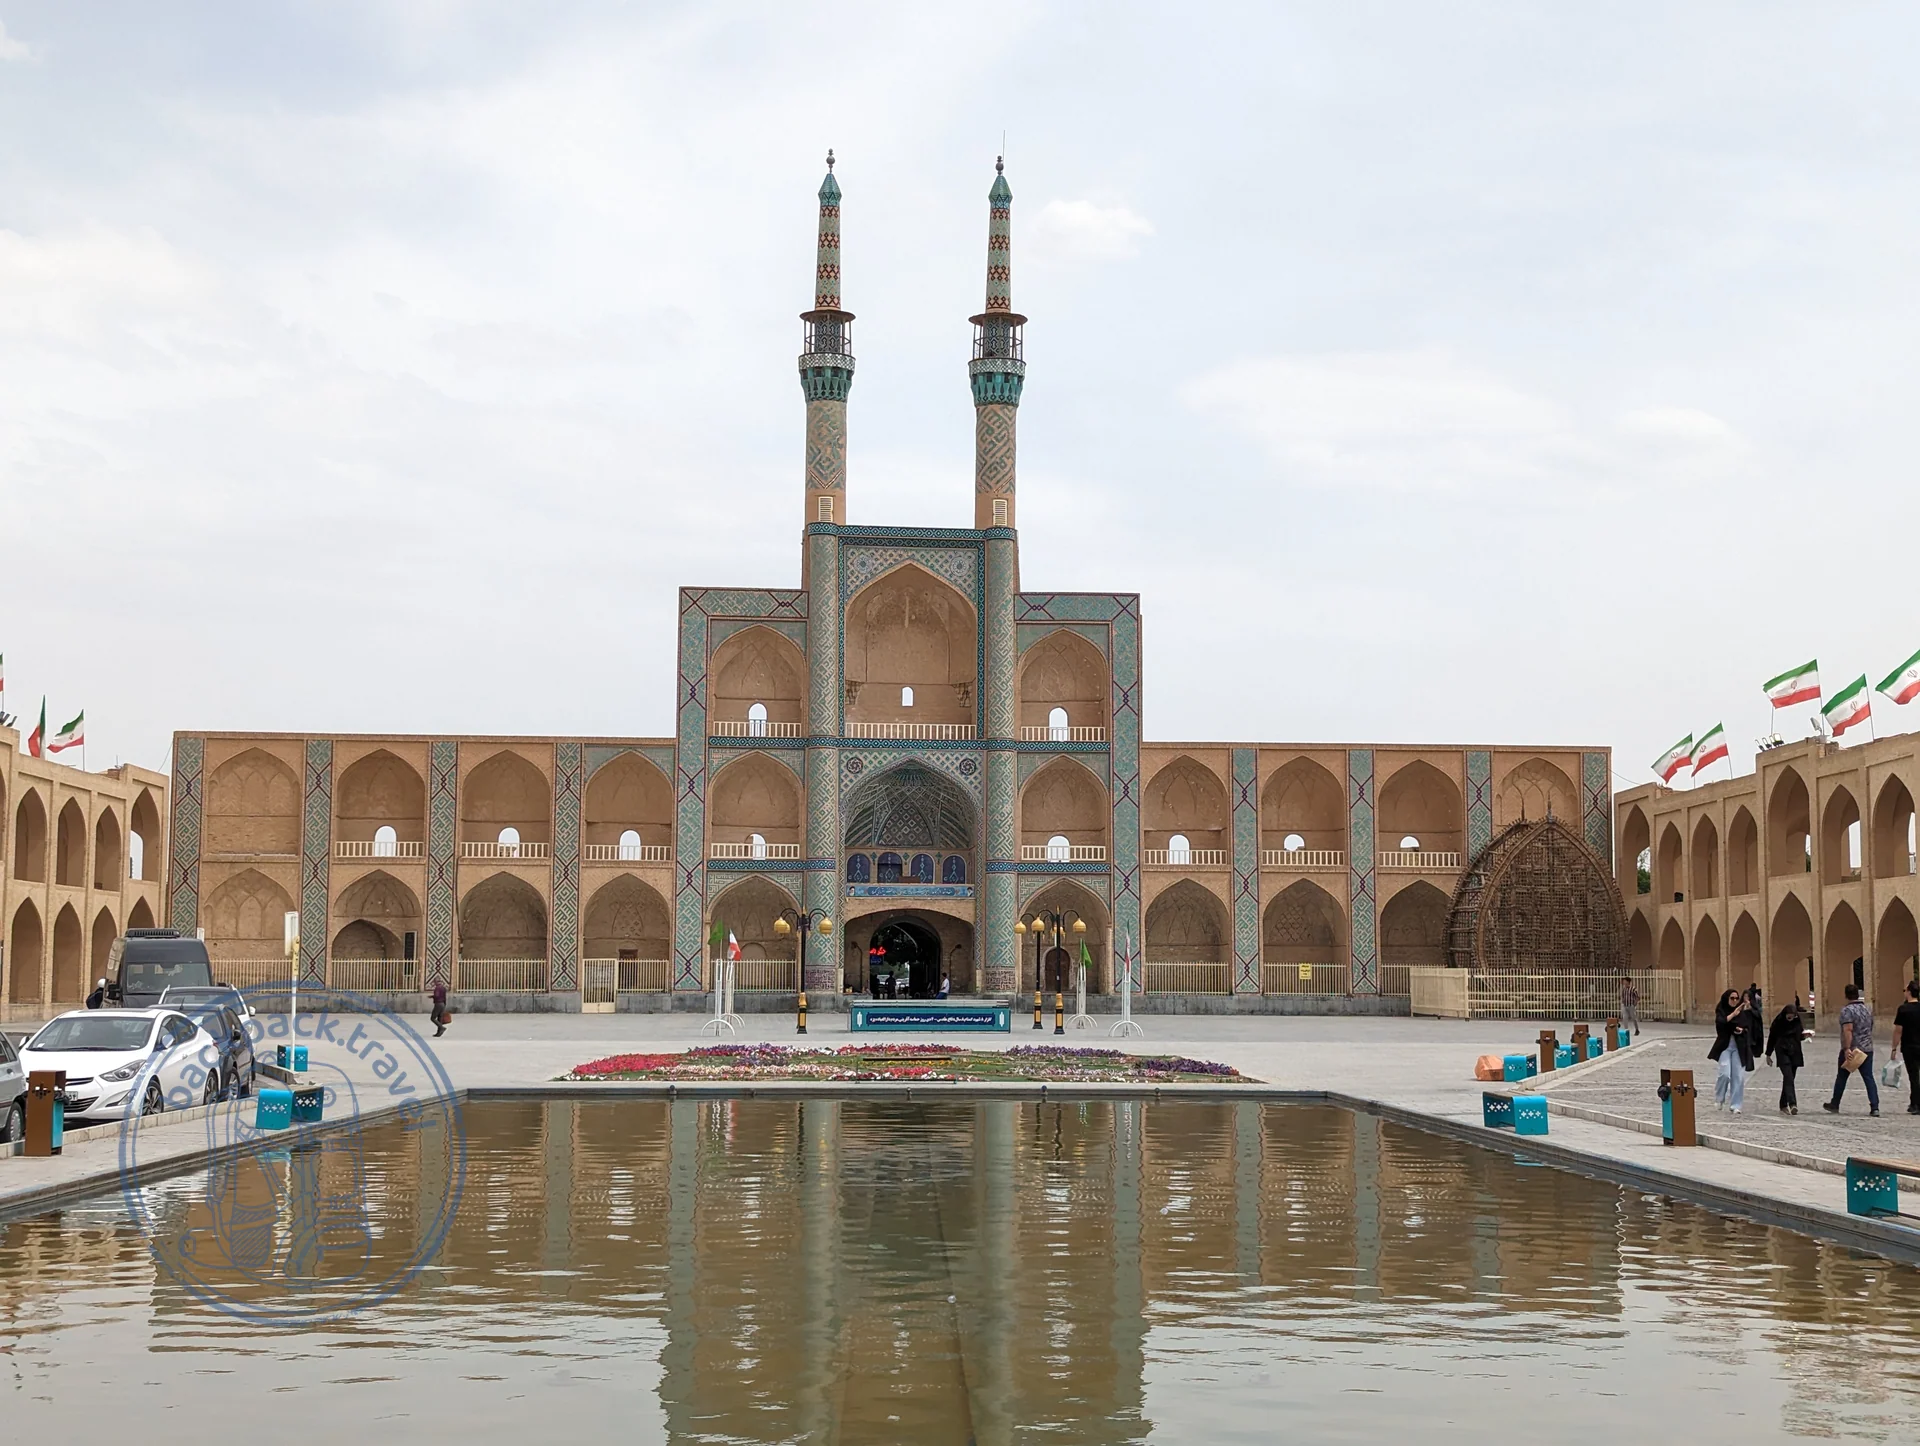
The main square of Yazd, with a three-tiered facade that the townspeople themselves call a tekyeh. The complex was founded in the fifteenth century under the Timurids by the governor Jalal ad-Din Amir Chakhmaq together with his wife Fatima Khatun: originally it included a mosque, a caravanserai, a bathhouse and a well, and some of them are still working today. The present facade, with its rows of semicircular niches on three storeys and two minarets at the edges, was put up later, in the nineteenth century, and serves as a backdrop for the mourning ceremonies of the month of Muharram. On those days the nakhl is carried out onto the square — a huge wooden structure in the shape of a cypress, symbolising the coffin of Imam Husayn; the rest of the time it stands in front of the facade as a monument. The niches of the facade are lit up in the evening, and from below they read as rows of glowing arches reflected in the pool. The upper tiers are decorative: there are no rooms behind them, only a brick wall.
- Address
- Alamdar-e Emam Reza, دهستان فجر
Lists and awards
On the map
Reviews (0)
No reviews yet. Be the first!
Updated